
Showing posts with label RASMUSSEN. Show all posts
Showing posts with label RASMUSSEN. Show all posts

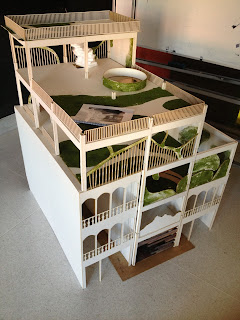
Rin's Proposal: Decay Park
Decay park shophouse
"When negative space become positive space?"

Program: Park
Decay park is the 5 storeys shophouse that contain the erotic sense. From the first to the last project, I had consider that the erotic sense is the expression of the feeling which is deep down inside our heart that never had explained before. To be linked with project 2 the installation of neglected space in architecture faculty and the project 4 the site analyse at Chareongkrung road where most of the shophouses got ignored by the community. Thus, this chosen shophouse will express the feeling inside which will represent the feeling of every shophouse of the site, it created the darkness of destroyed construction to be "NEGATIVE SPACE"

Wood Floor
All the construction "wood" created the sense of decay in time, past period, old which conveys the feeling of user to be falling back in time. It also demonstrated that the building try to express the old period, unconcern and ignored sense.

Concrete Floor
It works the same ways with concrete level on the second floor where the destroyed concrete broken and created the seating and laying space as well as conveys the forgotten sense and expression of the building.
All this are the negative space in the shophouse which got the hidden function inside all the materials like wood system chair or broken concrete seating.
Hidden space
However when I think about hidden space, to relate this back to the charoenkrung road, I believe that the hidden area are the green area and mostly for every road. We have less trees in our community therefore this shophouse will represents the hidden, forgotten by focus on the lost thing - Green area-

This green area does shows the expression and the decay in time. As it get longer the moss on the wall will grow bigger and the building will be more green. The effort is like a virus where it could spread to the neighbours shophouse like the feeling of anger and revenge where it took over the other.
 |
Positive space
The moss that grow more and more created benefit to the shophouse. The moss and all the plants create oxygen and decrease the carbon dioxide from the road environment. It traps the bad atmosphere and create good therefore this "NEGATIVE SPACE" create "POSITIVE SPACE".
People are mostly comfortable with the green colour where it is suitable for park and relax. The colour of flower and type of plants make the fresh environment, good smell and atmosphere. Also some of the plant are able to eat.




People are mostly comfortable with the green colour where it is suitable for park and relax. The colour of flower and type of plants make the fresh environment, good smell and atmosphere. Also some of the plant are able to eat.
Axonometric renders show the erotic sense
 |
Red area
Red color could give the contrast feeling to the green area. It creates the sense of strong and envy. Give more expression to the building .

Master Axon

The model


Tao's proposal: TIME FOOD TRAVEL


TIME FOOD TRAVEL
This food museum / restaurant offers the customers a new way of dining by stimulating atmosphere and giving informations about the history of Thai fusion food. Also telling the history behind Thailand and Silom. Without any interior walls, this breath taking space is occupied with glass walkways and experiences which will tickles all 5 senses of all customers.
Princess's proposal: TEA-CLUB


From previous project, site analysis, Pranakorn district is a very conservative district with many regulations and law of how to make any change on buildings. The program would challenge the law and regulation which is night club (very contrast to what it should be). The selected shophouses are the one that connected to the main road and also the back building (no one walk pass unless you live in the soi). The front building would function as a tea house which is very normal, but in order to go to the night club, you have to go to second floor which have a tunnel that connect you to the back building.
Each floor of the back shophouse would function differently, lounge, transition area, and night club. Atmosphere will gradually change slowly.

I focused most on the night club, normally when you go to night club you will be less-conscious. Therefore, I would like to create that feelings to the extreme, which is to make planes around you become freeform. Walls and floor could act as furniture such as table and chair. The more you go down to the first floor (night club), the more you will be unconscious (according to the modular man, table and chairs will be really hard to use - too low or too high).
 |
| Overall axonometric |
 |
| Front building |
 |
| Tunnel to the back building |
 |
| As you walk into the back building, third floor, it will be a lounge: stages of desire: curiosity, mystery, desire |
As you go into the back building, the atmosphere is still very the same, it is a lounge. Material used would be in concrete cover with leather. Red colour from downstairs would make people want to know whats down there. There are also visual access that you could look down stairs and see some parts of downstairs too.
 |
| transition floor, second floor, stages of desire: want to know more |
First half of the stairs is very normal but another half is quite hard to walk (need more concentration).
There are two ways to walk down to another floor, one is to another mezzanine and another is the first floor. Stairs that are in front of you as you walk down the stairs to the mezzanine is the one that make you waste time and have to walk back to another stairs to go down to the first floor (mezzanine: very close to the first floor but you can't walk down - hard to reach = want to go down more).
Materials would be hard foam and cover with leather, more soft.
 |
| night club, first floor. Stages of desire: unreachable, untouchable, and more desire |
 |
| Exploded axonometric |
Yellow colour represent visual access, red colour represent circulation. Stairs are different from each other, the more you are closer to the first floor is the more you need to concentrate while walk down the stairs.
 |
| Erotic illustration |
 |
| Entrance to the front building, tea shop |
 |
| Entrance to back building, and lounge |
On the entrance to the back building, there will be a button of 'touch' and 'don't touch' (related to the installation). If you touch, the door will be open to the lounge in the back building. A red tunnel would lead you to the lounge of a white,, more modern and clean atmosphere.
The visual access on the third floor (lounge) would make you curious about what's down stairs. Transition floor will have some parts of walls and floor that bulge out and become chairs and tables. Light from downstairs make you become even more curious and want to go downstairs.
 |
| visual access and transition floor |
 |
| Visual diagram showing about the mezzanine that you can't reach the first floor even you are very close to it |
 |
| First floor, night club, unconscious |
 |
| Rendered section show differences on each floor |
Imm's proposal: Nana Cooking & Dancing Studio
Nana Cooking & Dancing Studio draws the prospect of shophouse that will "Break down social barrier" which is inspired the erotic idea from project2. The studio provides courses of international cooking and dancing studies. The activities will create fun, lively, friendly that will make people know each others and become friends. The studio tends to create the whole building to be public space and haves transition space that interact and connect all of the five floors together as same as connect everyone together.

Axonometric and details of the shophouse.
Link and connection between each floor and transition space.

Collage of the scenario to express the sense and connection between people and activities.
To make people become more socialize and destroy ' Social Boundary'.


PINKY's site research: Soi Sri Surut, Ratchathevi

Details


http://prezi.com/1j1dlezcvg1b/project-4-site-analysis/?kw=view-1j1dlezcvg1b&rc=ref-37923673
Subscribe to:
Posts (Atom)