Showing posts with label ALLY. Show all posts

Ally's Shophouse research: Then and Now


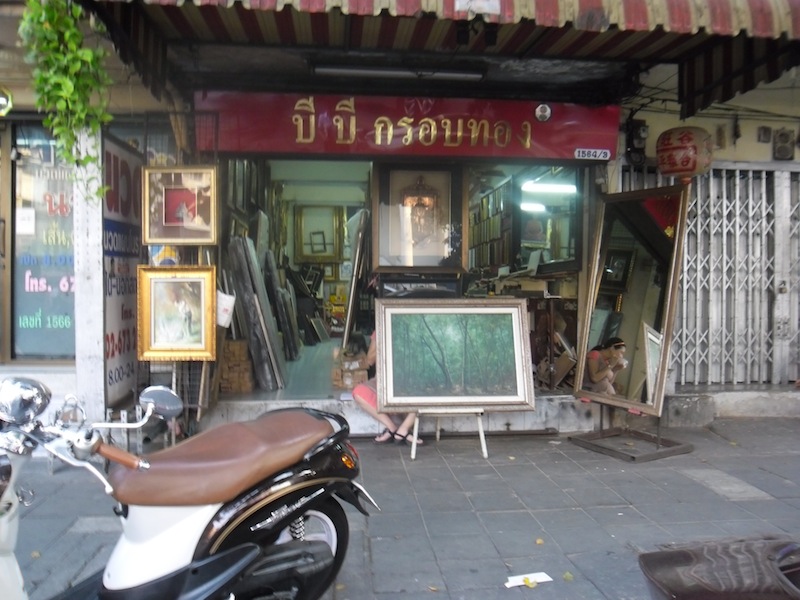
My shophouse is a really old shophouse, having been built 30 years ago. Its currently just a storage space for the frames, the family lives in another shophouse that I was not allowed in.


I visited the shophouse and did a comparison of that particular shophouse and the current laws for shophouse building.

The shophouse


The laws can be found here (in Thai) 

Video Animation


Alliya's documentation and post-analysis on Accent


Installing progress


Setting up the frames and ribbons, still weaving the ribbons. Orange ribbons in process.


Done with the ribbons. At this point, the frames are collapsed and kept away for the night. To be continued on the installation date.


Setting up the accents as seen in the background.


Accents close-up.

Finished product


Post-Production and Observations


Many of my fellow students seem to quite enjoy the installation as I intended them to. They went up to grab, touch, shake and rub the ribbons. At first surprised at the bells they heard, the continued to play with it and told me it was their favorite part of the installation.


Some (in this picture Kanoon) found that there is an easy way to slip through the caging ribbons and in their curiosity, passed through to look closer at the accents on the architecture.

AJ A and AJ Parn

However some others that pass through the site simply stopped to look around, at times brushing lightly against the ribbons before passing through. The ribbons caught their attention immediately as almost all stopped in the doorway to take in the sight. In my speculation, they didn't stop to interact either because they're on a mission (it is only a connection space) and had no time to enjoy or they're afraid of breaking something (in the cases of the passing staffs).

Discussions of Erotics
AJ Taylor's additional requirement

For me, erotism does not always translate to sex, phallic or things like that. Erotics is more of the teasing and the tension between two things. In a sense its the foreplay. In my interpretation of erotics, its more provoking and sensual, kind of drawing in the person, making them interested whether by sight, smell or sound. It does not always include the actual 'sex'. Perhaps a horrible analogy since I don't really know anything about it, but it is like the difference between an erotica and an outright porno.

As I said in the earlier paragraph, for me erotism is just the teasing and the tension between the two. A interaction of not-quite-sex-yet. In this case I wanted to architecture in the area to play hard to get. Dress it up suggestively but the viewer does not immediately gets to seduce it but rather have to work for it.

Alliya's installation drawings: Accent

Final Design

Site Axonometric drawing


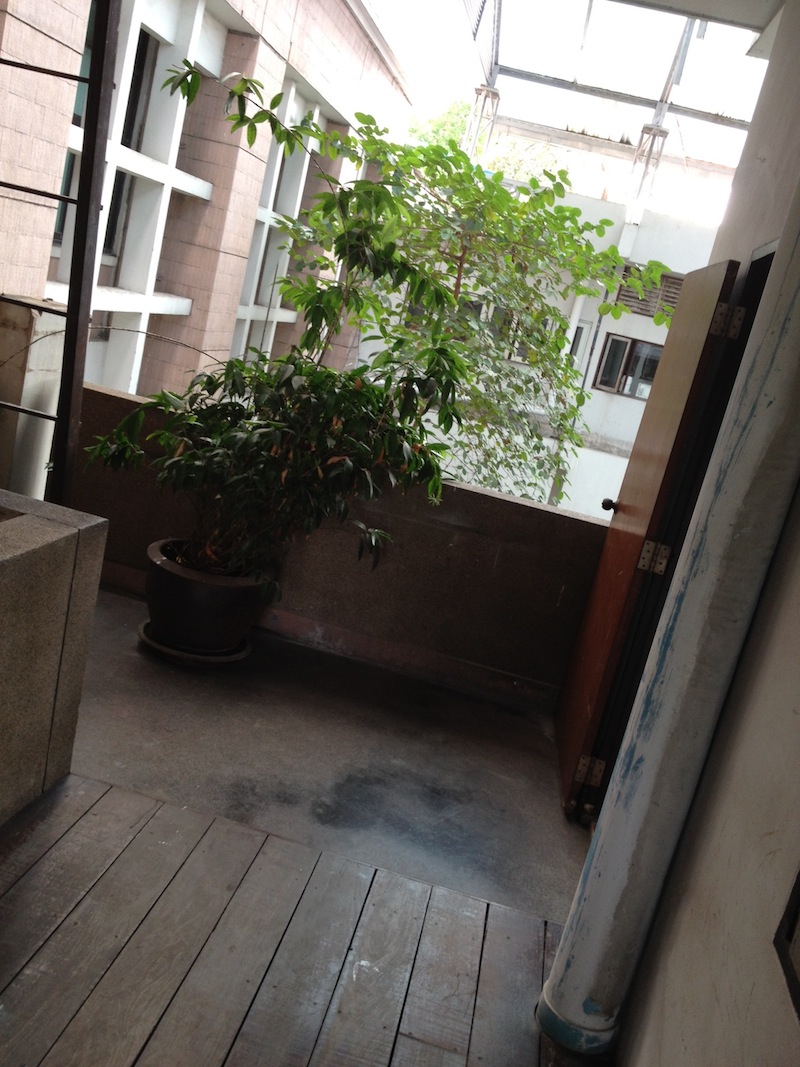
The site is quite small, 3 meters wide at its widest and 6.3 meters long. The doorway on the left leads to the teacher's room in the older building. The doorway onto the right leads to the stairwell to INDA office in the newer building. There are a few immovable accessories as well, a fence at the end of the hallway and a rusted ladder at a corner. Also there is a potted plant that is too heavy and large to be moved with ease.

Installation: Frames


The frames where the ribbons will be hanged are placed. From my time studying the site, the frames are placed in the path most used by those traveling through the site, direct with no detour to anywhere else. The frames weren't designed to block but to frame the path. They're made from wood spray painted black with hooks screwed into them, ready for the ribbons.

Installation: Ribbons

The ribbons used are neon colored fabric ribbons. Previous experiments shows that the ones used shines brightest when exposed to backlight. As with the frames, the ribbons only frame the path and mostly does not obstruct it. They're for the purpose of 'peacocking', a bright vibrant lure for the users to stop and take a look. The arrangement of the colors was from the dullest in UV light at the end and the brightest at the center. It also serves as a cage in a sense that it separates the auideince from the architecture that is now being accented. The person has to work their way through to get close. Like the area is teasing and playing hard-to-get with the viewer. The way of weaving allows 'window' where the ribbons are low enough for people to easier look out through. This is also where the connection to the accent begins.

Installation: Accent


The last part of the installation is the accent. From the window the ribbon provides, a unique and pure color of ribbons spreads out from the point and drapes itself onto the architecture around it. The color of the ribbon, white, is almost unnoticed during the day but in the dark and with the backlight shining, it springs to life and highlights the architecture. In the otherwise dark area, the shapes of the walls, plants, ladder, and other accessories jump out at the audience. Bells are attached to the end of the ribbons so when a person leans over to take a closer look or touches the ribbons, the architecture acknowledges their presence. 


Alliya's installation development: Accent


Design 1.0


My first concept was to have an interaction space where people could contribute to the installation as well. Using El Anatsui's concept, I wanted to make something that represents what architecture meant to me. The location of the first design was under the "bridge" to room 408. The idea was that to recycle materials to make something new, as Anatsui did. Strings are attached at the beginning of the installment to lead the audience into the more secluded area under the bridge. Old models were to be broken down and reconstructed into a wall lining the side of the existing wall. Pens would be hung down from the ceiling so that the audience can contribute to the wall of models.

Site Selection


After deciding that the space I originally picked was too big, I looked for somewhere smaller with a more sense of intimacy. I picked the connection area between the two buildings near INDA office.

Design 1.1


With the new site in mind, I applied the same concept. Since there are more walls to play with, I played with the entrance and exit, developing a sequence from being confined and then more loose at the end.
At this point, I was recommended to use less concepts and abstract it more. Effect does not equal affect therefore I should economize the effects used.

Design 2.0


I took out the models and the pens and focused mainly on the ribbons, letting them tell the story instead. The story was to be told by the arrangement of colors and style of weaving, gradually changing as you pass along the 'tunnel'. One side was loose and free while the other is tight, rigid, and orderly

Design 2.1

I stopped to think about my project. Since the location have changed, my approach on the installment should shift accordingly as well. The new site was interesting, and much less straightforward than the first site. It would be a shame to close it off in a tunnel. So the tunnel idea was changed and turned into a mix of a bridge and a cage. The bridge connects to the architecture around it and accents the edges, that would show up clearly at night. I made several study models to see the pattern and weaving design of the ribbons before deciding. 


Alliya's research on El Anatsui and Megan Geckler

El Anatsui


General Information


- Born 1944 in Anyako, Ghana
- Educated at College of Art, University of Science and Technology in Kumasi, Ghana
- Taught at University of Nigeria

Works

El Anatsui's work are mostly made of clay and wood holding Ghanaian beliefs. However, his installation work are made of recycled materials ,such as bottle caps and cans, woven together to become something else.

His works contains a Ghanian motifs, such as the kente cloth, a royal and sacred cloth to the Ghanians with colorful patterns containing symbolisms, amongst the few motifs used.
Style

- Free and flexible forms, most noticeably on the 'cloth' folds.
- Combination of small used things to form something bigger
- Colorful and patterned
- Motifs with meanings and value to the artist
- Shaping of terrain with installation


Megan Geckler

General Information

- Born October 8, 1975 in Pennsylvania, USA
- Received Bachelors degree from Tyler School of Art, Temple University
- Received Masters degree from Claremont Graduate University


Works

Geckler focuses on the use of plastic ribbons to make her installments.

Her work as been commissioned by cooperations such as Urban outfitters, Nike, and others

Style

- Vibrant colors in her work
- Usage of light to bring out the colors
- Styles of weaving and arrangements
- Often her installments will lead or contain the audience
- Layering of ribbons
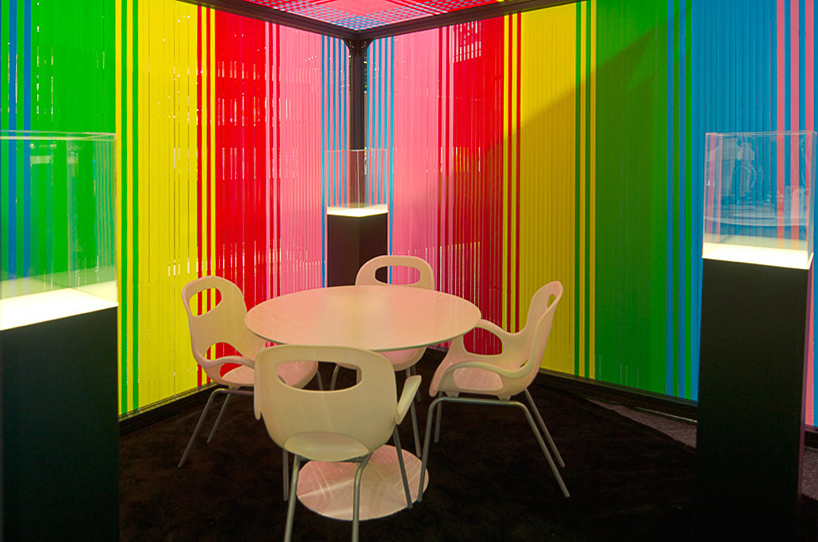
Erotic Architecture


This picture was taken at Siam Discovery. It was the brightest thing in the area, at that time Siam Center was still closed for renovation. The light structure changes colors, shining all hue of colors. I waited for the blue because for me, it was the most calming and inviting of the colors.


This picture is my favorite of the four. Its a wooden column at Central World. I was passing by, on the way to get some dinner after taking all the pictures when this shot just called out to me and I had to backtrack. The swirling and light curve of the wood, along with its vibrant color was really sensual.


This is taken at the Skala theatre. The chandelier was right in the middle of the main arch and walkway, demanding a lot of attention. In retrospect, there is a better shot that I could have chose of the picture.


This is my second favorite picture. The building could be interpreted as many things, sexual topic, or something else. Me and my friends thought it looked like an alien. Anyhow, the soft lighting on the building, gradient of how intense the light was and the perspective was what made me chose the picture.


The work of Ally - Alliya Suthikorncompee