This project is to centralize and integrate the
network of gold trade into metaphorical shophouse. The structure is assembled from
7 positive spaces inside the existing shophouses on Sunthorn Gosa Road, which
are operated by goldsmiths, pawnbrokers and pawn ticket purchasers. Also using
the advantage of shophouse’s structure that provides utilitarian space at the
very top of the shophouse to be a medium of the network. The criteria of the
chosen structures based on the typology of the arrangement along with the
placement of the program inside of shophouses. Extracting the virtual value of programs
that embed into specific shophouse and inserting the intimated layers that
define and determine the characteristics of new experimental network.
TYPOLOGY OF SHOP ARRANGEMENT
THE CHOSEN SHOPHOUSES BASED ON THE RESEARCH FROM SITE ANALYSIS
Basic idea of pawnshop is to offer secure loans for people. It's more like a bank but you have to use your property as a warrant object for your given money. Pawnshop will give you the loan by appraise your belongings and give you the amount of money that suitable with belongings' value. Most of the pawnshop have extended space, which sometimes are illegal. Mezzanine was use as a storage room. The space has to be protected in order to keep the customer's property safe. So it has many hidden space that people outside the space couldn't see.
The choice that I made to do with my installation is to use
the advantage of the site that I have to create an installation that get
together with the architecture. In terms of ‘erotic’ toward ‘architecture’, my
interpretation to the word erotic is to reach what you can’t and when you can
you don’t want to stop feeling it. Not only when you sense it but also after
you perceive it. Not a short-term installation but the long-term sensation.
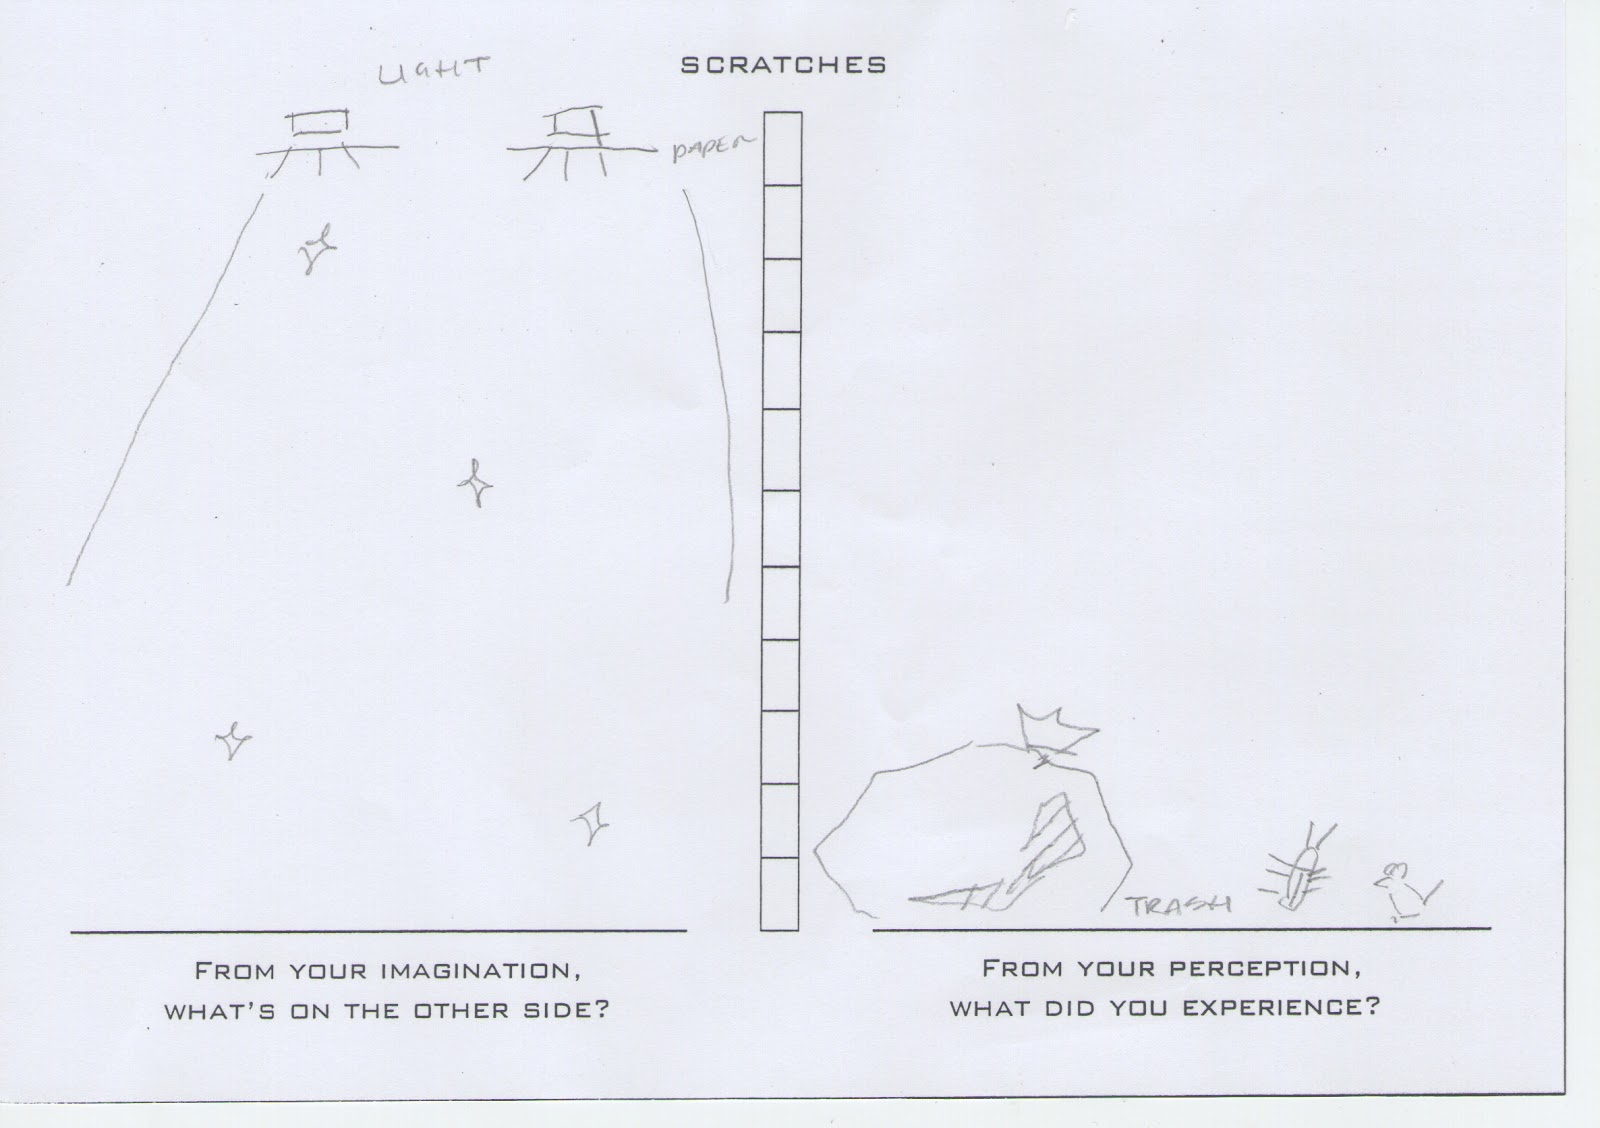
My installation took place at the other side’ of the glass
block wall at ground floor. The wall separate two circumstance apart, first one
is the artificial world that we are living in, and the second one is the
neglected world that we ignore.
Glass block is a translucent material, which provides visual
obscuration while admitting light. Look through the wall; you will be able to
see, yet unable to see. You be able to kiss architecture that you cant see
meanwhile you didn’t notice the existence of what in front of you.
The Media that I choose to use are light and sound along
with the atmosphere of the existing site. Light can travel through glass block
and it can be guide by mortar that fills the gap between each block. Light
can’t be control but can be determine. The sequence of light that I designed is
a choreography that reveals the space gradually. The distance between the
participant and the space that light shine through will create different
feelings due to the distance and time that passed by. Also the distance between
the light and the wall is a significant matter. It will reduce density of the
light but it will affect more area. For the sound part, I composed the music by
using the sequencing diagram of the light as my music sheet. Each note
represents different types and different locations of the light. High note
represents the light that has less distance and lower note stand for the more
distance.
First thing that you will experience is the humidity of the
space. Then you will hear the sound of the householder, which are rats, insects
and more that I, myself, couldn’t see. Begin with the short period of sound, suddenly
the light spread into your eyes. It a 60-second experience that will remain for
more than 60-second. You will kiss the other side of that glass block while the
space in front of you is going to kiss you unexpectedly. Like a scratches, you got it by not knowing it will happen.
It doesn’t hurt that much and sometimes it doesn’t have a wound that obviously
seen.
But it will remain longer than the time that you have been
scratched.
No.1 Set up area: Position of light
No.2 Performance area: Focus on the floor and the wall that is a reflection from the other side of the glass block wall
Position of warm white light and red light in section
Position of dim light and spotlight in section
Position of all light in section
Sequencing diagram in 6os.
Sequencing diagram use as music sheet
The installation along with the music:
what you will see from 'in front of' and 'behind' the glass block wall