Showing posts with label RIN. Show all posts

Rin's Proposal: Decay Park

Decay park shophouse

"When negative space become positive space?"


Program: Park

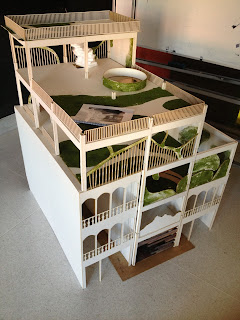
Decay park is the 5 storeys shophouse that contain the erotic sense.  From the first to the last project, I had consider that the erotic sense is the expression of the feeling which is deep down inside our heart that never had explained before.  To be linked with project 2 the installation of neglected space in architecture faculty and the project 4 the site analyse at Chareongkrung road where most of the shophouses got ignored by the community.  Thus, this chosen shophouse will express the feeling inside which will represent the feeling of every shophouse of the site, it created the darkness of destroyed construction to be "NEGATIVE SPACE"

Wood Floor

All the construction "wood" created the sense of decay in time, past period, old which conveys the feeling of user to be falling back in time.  It also demonstrated that the building try to express the old period, unconcern and ignored sense.

Concrete Floor


It works the same ways with concrete level on the second floor where the destroyed concrete broken and created the seating and laying space as well as conveys the forgotten sense and expression of the building.

All this are the negative space in the shophouse which got the hidden function inside all the materials like wood system chair or broken concrete seating.

Hidden space

However when I think about hidden space, to relate this back to the charoenkrung road, I believe that the hidden area are the green area and mostly for every road.  We have less trees in our community therefore this shophouse will represents the hidden, forgotten by focus on the lost thing - Green area-   


This green area does shows the expression and the decay in time.  As it get longer the moss on the wall will grow bigger and the building will be more green.  The effort is like a virus where it could spread to the neighbours shophouse like the feeling of anger and revenge where it took over the other.  


Positive space

The moss that grow more and more created benefit to the shophouse.  The moss and all the plants create oxygen and decrease the carbon dioxide from the road environment.  It traps the bad atmosphere and create good therefore this "NEGATIVE SPACE" create "POSITIVE SPACE".


People are mostly comfortable with the green colour where it is suitable for park and relax.  The colour of flower and type of plants make the fresh environment, good smell and atmosphere.  Also some of the plant are able to eat.


Axonometric renders show the erotic sense


Red area

Red color could give the contrast feeling to the green area.  It creates the sense of strong and envy.  Give more expression to the building .


Master Axon


The model


Rin's site research: Charoengkrung Road


Why Do I choose This Site ?

Charoengkrung Road is surrounded with full function of good facilities provided for people in the community, and unfortunately with the born of Asiatique and many convenience stores.  People started to look over the shophouse which were old and didn't provided all the needs for them.

Axonometric analyse


 This is the axonometric site drawing explored about the relationship of the public and private zone in the charouengkrung area.  The chosen site also got the link back with the previous project "installation".  It is very easy to traveled to Charoengkrung road as there are many different ways like boat, bus, taxi or motocycle taxi but however it is quite traffic.  Many shophouses near Asiatique has been forgotten and some got closed down.

Surrounded Area of the choosen site


There were varieties of facilities around e.g. residential area, official place, commerce, religious place, industry, education institution, warehouse, public place of entertainment, public utility and many mores.  This is the main reasons why those shophouse has been ignored for a long time, even villager are concern more on street venders.

Zoning and the relationship of Time, People and Streetvenders


There are many people in the Asiatique zone and majority of them are visitors.  Villagers are around at the shophouse zone as there are bus stops and street venders.  Shophouses are the least attraction in this area for both villagers and visitors.


Elavation drawing

These are for explored the important factors that affect the site.


section of the main charoenkrung road
The shophouses got covered with all the trees, wire and people


The motorcycle taxi group make the area look dangerous and dirty 

The road size is bigger as the result of apartment at the back 

Decays of materials and Erotic sense 


The above is the collage of the building that used different type of materials which changed due to the time.  The development began from wood to metal, concrete and glass.  The sense of erotic view through body and skin.  The skin of building could demonstrate meaning and tells the care, time, concerned.  It can also tells the emotion of sad, happy, anger and revenge as explore in the previous project of installation.


The possibility of what shophouses could look like depends on decay of time and development of materials to demonstrate the erotic sense of emotional express.

Rin's model behind the scenes

JOINT

There are alot of joint that I had used in this model
This is the joint that use to connect the wall and the column

seperated floor, make the lock to joint both together
This is the joinery that connect the beams
and the columns together for  both upper and lower floor

Picture after put the joint in

seperated pieces

All the joinary, columns, beam, floors where separated in to categories for easy to recognize and assemble
Top view of first floor

Completed model which show the section inside.
cut section of the shophouse


Finish product

Rin's shophouse research "Generic/Mordern Shophouse"


HRO1 from Rossarin on Vimeo.


This animation shows about the idea of the generic of shophouse and continue to develop to the modern design.  I also use the link of the previous installation project, which is the crack and the water leaking.  The stop motion at the 2nd end show the idea of each part construction and where each space meant to be for, include the possibility of what it could be.  It shows the idea of the family used of private and public space. 

RESEARCH ON SHOPHOUSE 

A shophouse is a vernacular architectural building type what is commonly seen in area like Southeast Asia.  Shophouse consist of shops on the ground floor which open up to a public arcade, and which have residential accommodation upstairs.

First floor is the shop and the above are residential space


This shows the colorful facade with 2 stories on Geyland road

Demand for shophouses has risen in recent years.  There are many different style of shophouse.


In Thailand we have the shophouse since king Rama5 which came from Singapore

Shophouse has the history long ago in southeast asia


Most of shophouse in Thailand are own by Chinese therefore the style will be chinese and singapore with some Thai elements
The modern style shophouse in nowsaday are very simple and clean 

I choose Modern style of shophouse as my case study as the looks and its function works very well.  The modern style doesn't have much ornamentation but this will come in the shape of screen, facade and structure which are already beautiful by themselves.


cut section of the shop house

Plan of the shophouse

FINAL 


Rin's documentation and post-analysis on Neglected Space

FIRST ANALYSIS : VISUAL


For the first documentation, i shoed only the photography of the installation to the audience, to let them imagination and give back the response of what they think "What is the installation trying to achieve?"  I wants to explore how different mind of people will understand the project differently.  Many people described my work as.......


SECOND ANALYSIS : PRODUCTION


The installation is 95s long with animation and sound to tells the story of the site.  At the first scene,  the use of sound effect with only blank projection make people curious with what had happen.  They were stared at the projection and look for something happen.  This will make them eager to know more and expected that there should be something very amazing.  The 2 moves is when the crack started, this was so interested and fully explain the feeling of the site.  The water that ran out of the wall represent the tear and sad.  Some audience started to notice the story on this step.  When the fungus spread out demonstrated the idea of revenge, anger which is a strong feeling about the erotic.  At the end there was a fast move which shock and grab attention of the audience. 


Photograph while presenting, everyone were concentrated at the installation.

RESPONSE OF THE INSTALLATION


It was very sucessful in conveys the feeling, and tell the expression of the site.  It was a good animation with nice detail of water running and fungus spreading.  The sound help the animation to be better and make more impact.  Everyone like the end of the installation which use the dynamic change of the scene which give a strong feeling and erotic.


Photograph while presented to my classmate as experimental


One of my classmate was interested in my installation and want to explore the projection closer.  She liked how it can expressed the feeling and it looked really realistic.


In conclusion, the installation was completely expressed the ideas of sadness, anger and revenge.  People could feels along with the installation and at the same time they were curious to know more and look forward to the end.


This video records some part of the installation to make more understand of the project.


Rin's installation drawing: Neglected space


NEGLECTED SPACE "I AM ALIVE"


Meaning can be altered from one particular object to another meaning by different views and ideas of human.  Imagination is the very important implement to help us think.  Different people will define erotic in different way. For me, erotic is something that can convey the feeling and express it’s emotional.   Not only human can express their emotion, non-living object also can.  They are alive!   The feeling of got ignored and overlook by other is such a powerful feeling.  It is full of stressed, sadness and anger.  4th Floor next to the INDA studio is the space that perfectly fit mine ideas as all architecture students disregarded it. Imagine how sad it is to be built and got left alone with useless feeling.  Building doesn’t have mouth talk but however it can represent their feeling on its surface.  The crack demonstrated the ideas of being frustrate and cannot take any more pressure.  Waters are the tears and funguses are the revenge that trying to own the whole architecture building.  The revenge getting stronger as the fungus that spread faster and faster to cover all the area.  This kissing architecture installation is a very strong and hard kiss as the building tries to express the emotional to audience and let the audience understand how does it feel.  However from different perspective and ideas, people might view this installation different such as the wet kiss, disgusting feeling of the space and never want to be in that space again.  What do you think from your view?


AXONOMETRIC VIEW


This axonometric view shows the detail of the site and the area of the projection it will reach.  I placed projector down there as it needs to be far enough to cover all the wall and height enough to make the right projection view.


Materials

the media of this project are projector and speaker.  I had to made flash animation to reveals the ideas in sequence.


To make one animation and set up the projector is not easy at all.  This needs to be concern with the size of the site, angle and color of it. 


Construction/ Set up


INTEND EFFECT

Axonometric with the sequence of installation 


The diagram of the different seances as its reveals more.

Between the start till the end there are a lot of expression, feeling and meanings.  Everyone would have judge them differently.  My intend purpose of the project is to conveys the feeling of the audience, it could be interesting, curious, boring, amazing and etc.  Its also use the ideas of metaphor and symbolism to expressed the emotional of the wall and even harder to understand.


At the end of the installation, the quick move between the 5s give a quite shock and grab attention of the audience.  This could change the feeling of boring into startled.